
170 Justice Hill Rd

$1,695,000

170 Justice Hill Rd, Sterling, MA 01564

For Sale

MLS® ID: 73551088

  • 4 BEDROOMS
  • 4 FULL BATHROOMS
  • 1 HALF BATHROOM
  • 19.87 Acres
  • 5,225 Sq.Ft.
  • 2023 BUILT

Property Details

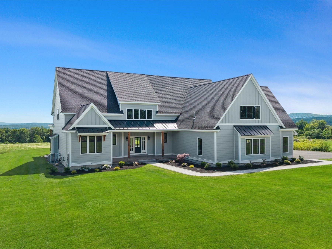
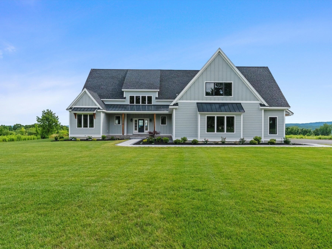
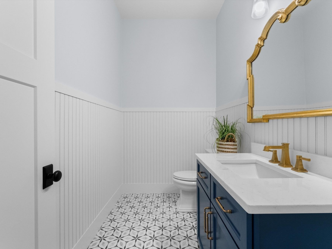
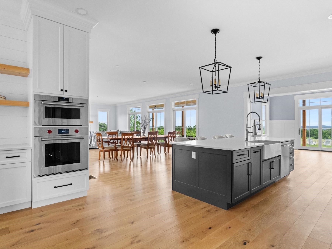
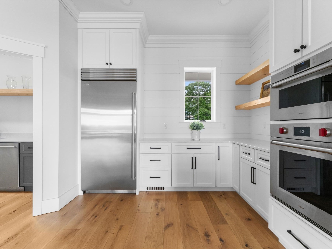
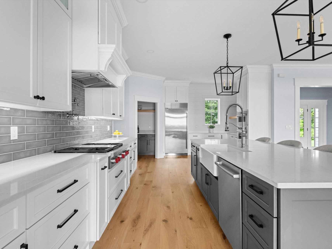
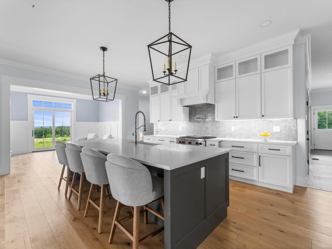
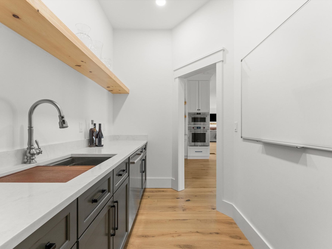
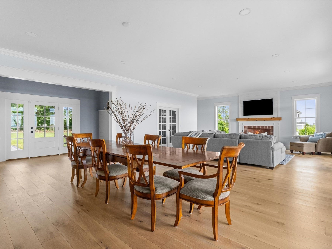
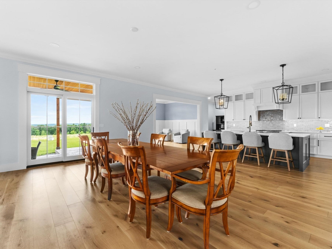
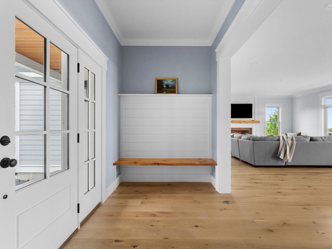
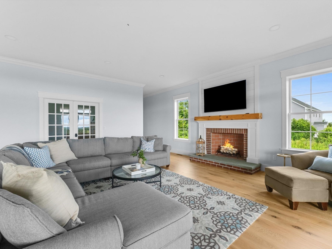
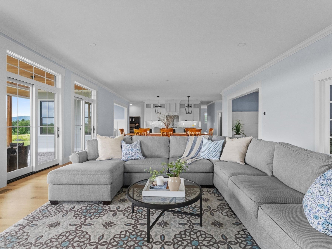
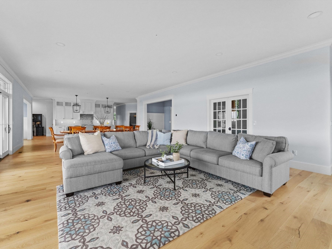
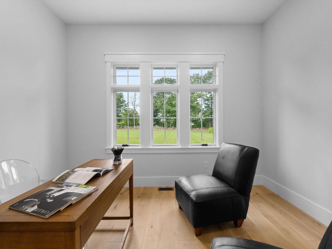
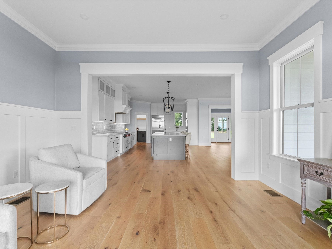
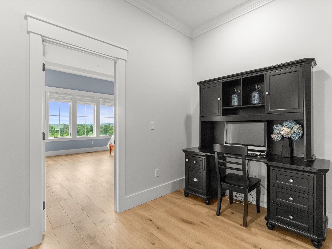
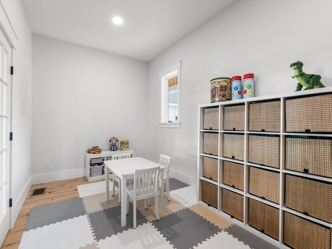
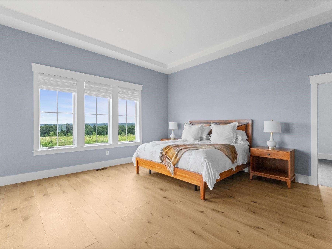
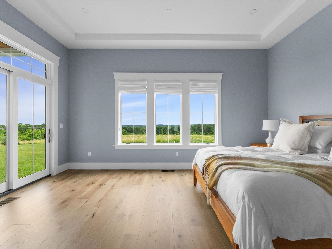
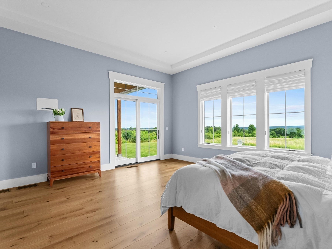
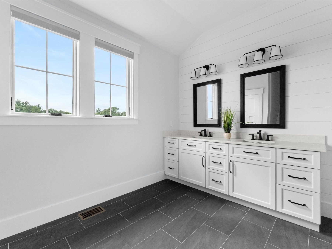
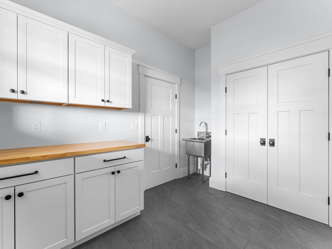
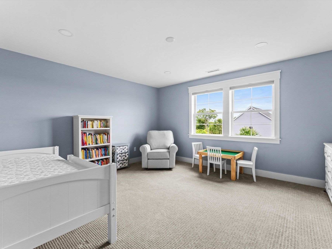
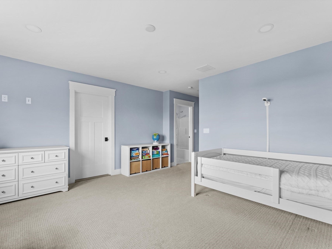
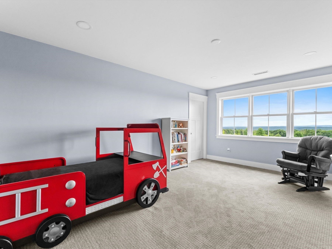
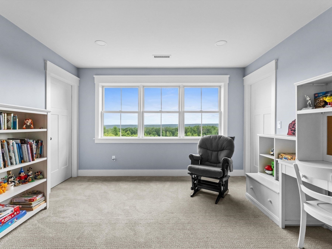
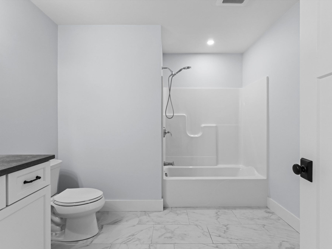
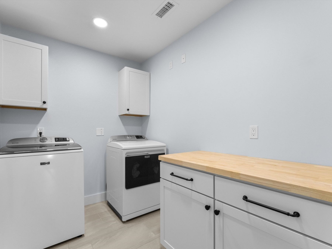
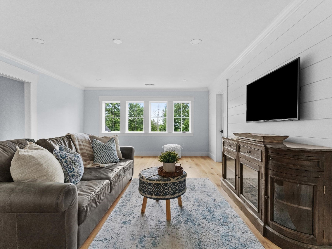
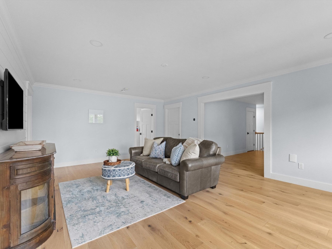
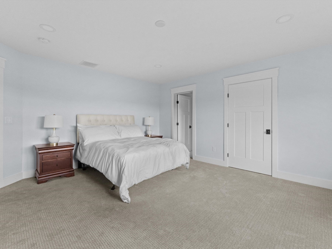
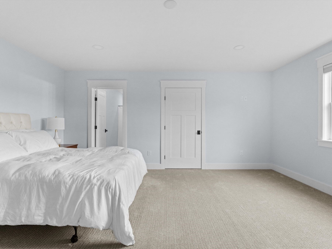
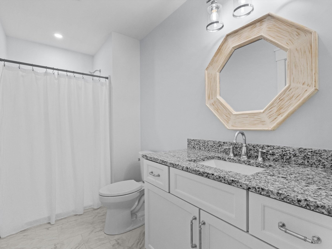
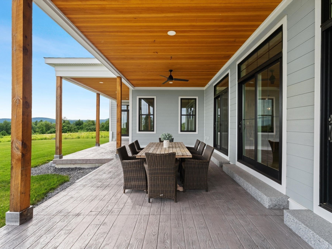
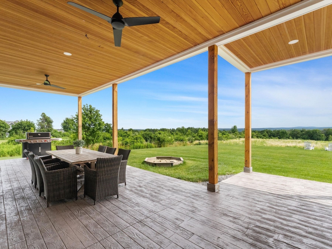
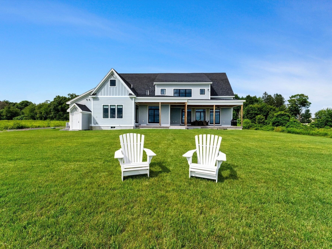
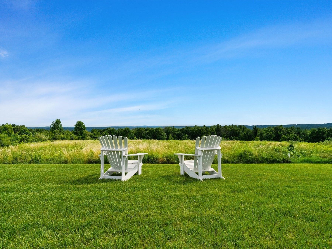
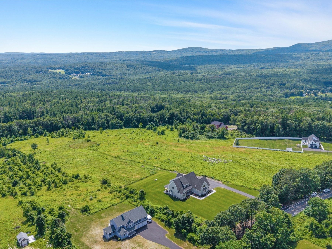
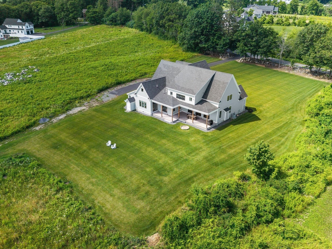
Buyer got cold feet, here's your chance! No expense was spared building this stunning custom home on nearly 20 scenic acres, thoughtfully designed to offer panoramic views from every room. Step inside to a spectacular open-concept floor plan boasting custom wide-plank white oak floors, 10-foot ceilings, and a dramatic wall of sliding glass doors. The ultimate chef's kitchen features premium quartz countertops, a walk-in pantry, and high-end stainless steel appliances, anchored by a professional Wolf cooking range. The main level is designed for modern living, offering a sophisticated home office, den, playroom, laundry room, and a luxurious primary suite. Upstairs, find three generous bedrooms, each with a private ensuite bathroom, centered around a second open living area and a second laundry room. An unfinished bonus room offers incredible potential to add 1,000 square feet of living space. Experience luxury and privacy in this one-of-a-kind property. Schedule your private tour today!

Maria Romero Vagnini

LISTING AGENT

Amenities

Interior

  • total bedrooms 4
  • Total bathrooms 5
  • full bathrooms 4
  • half bathroom 1
  • Laundry room Laundry Closet Flooring - Stone/Ceramic Tile Main Level Electric Dryer Hookup Gas Dryer Hookup Recessed Lighting Washer Hookup Sink First Floor
  • Flooring Tile Carpet Hardwood Flooring - Hardwood Flooring - Stone/Ceramic Tile
  • Appliances Water Heater Range Oven Dishwasher Microwave Refrigerator Plumbed For Ice Maker
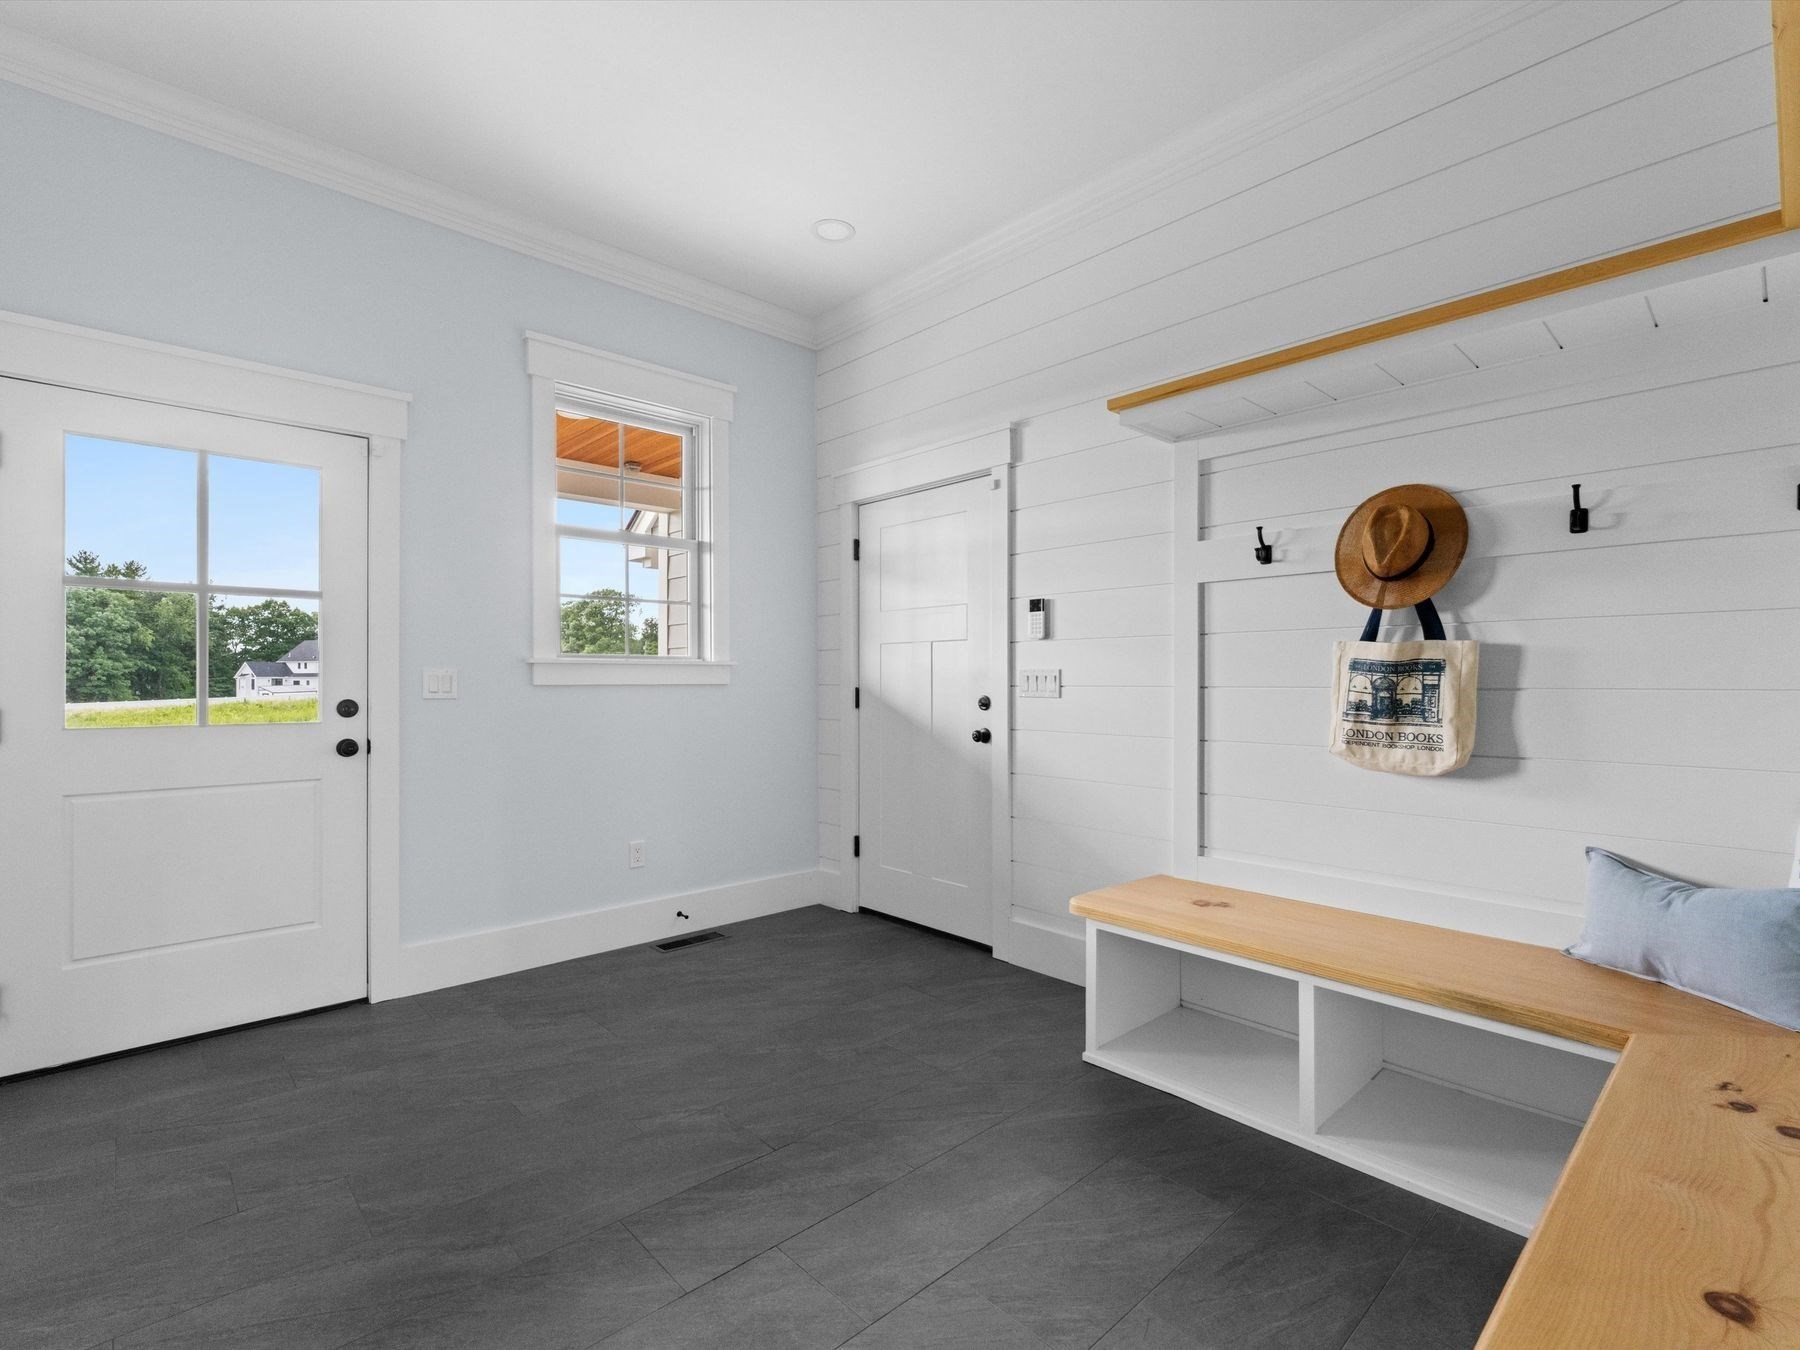
  • other interior Features Open Floorplan Recessed Lighting Slider Wainscoting Crown Molding Bathroom - Full Bathroom - With Tub Shower Den Play Room Office Bathroom Mud Room Wired for Sound Internet Available - Unknown

Exterior & Building

  • Garage Space 2.0
  • water Source Private
  • utilities for Gas Range for Electric Dryer Washer Hookup Icemaker Connection
  • roof Shingle Metal
  • lot features Cleared Sloped
  • parking Attached Garage Door Opener Storage Workshop in Garage Insulated Paved Drive Off Street Paved
  • Heat Type Forced Air Electric Propane
  • Air Conditioning Central Air
  • sewer Private Sewer
  • Substructure Concrete Perimeter
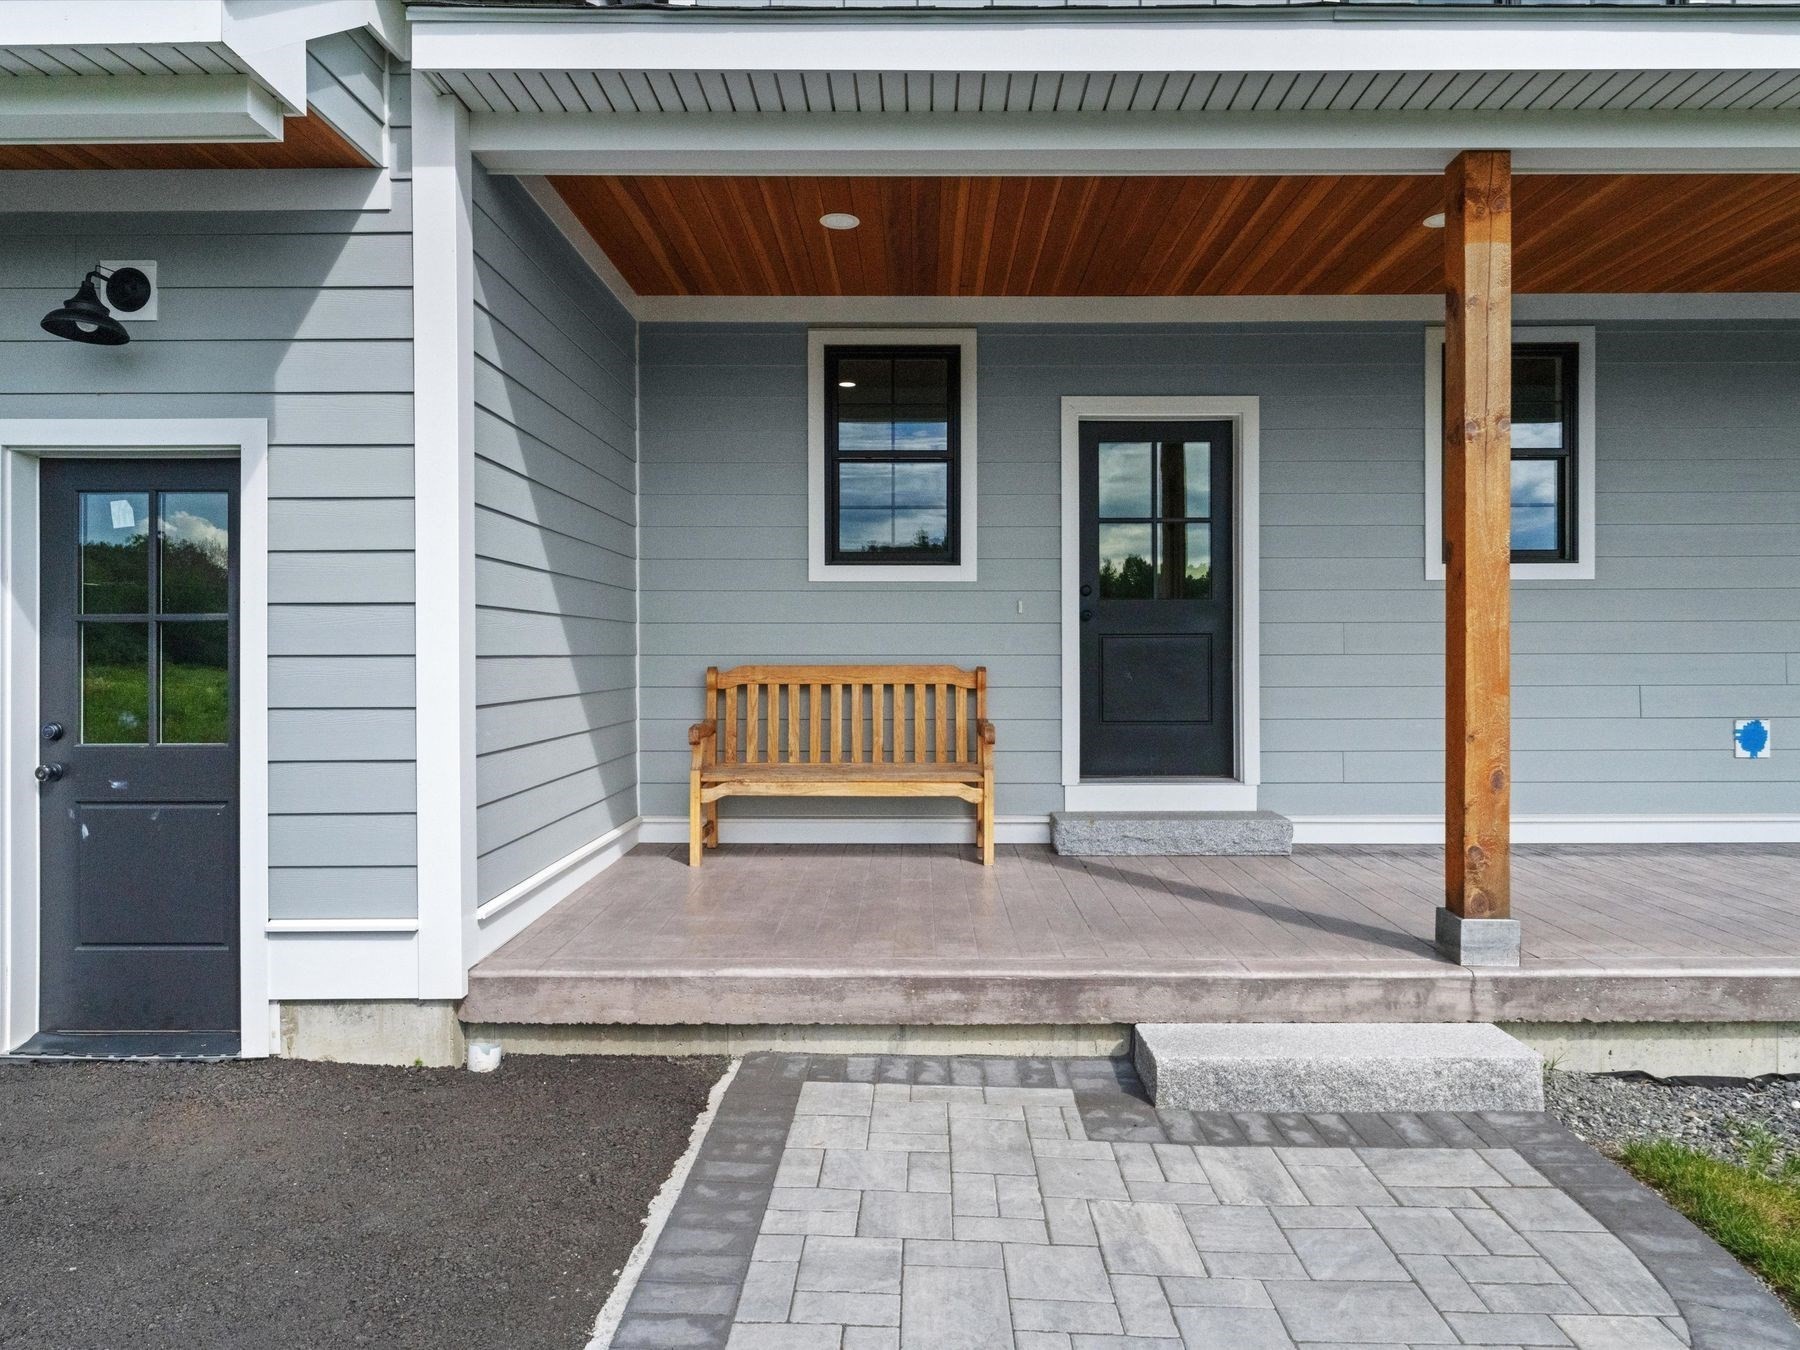
  • other exterior Features Porch Deck Patio Covered Patio/Deck Rain Gutters Professional Landscaping Sprinkler System Horses Permitted Stone Wall

Financial Details

  • Sales Price $1,695,000
  • Real Estate Tax $17,628/yr
  • Zoning RES

Area & Lot

  • Status For Sale
  • Living Area 5,225 Sq.Ft.
  • Total Area 5,225 Sq.Ft.
  • Lot Area 19.87 Acres
  • MLS® ID 73551088
  • Type Residential
  • Year Built 2023
  • Architecture Styles Contemporary
  • View Description Scenic View(s)

Work With Us

With Mathieu Newton Sotheby's International Realty’s exceptional marketing resources, The Hallmark Team is able to offer "million-dollar marketing" for all of their listings. Their goal is to make your home buying or selling experience as pleasant and stress-free as possible.

Contact Us

Follow Me on Instagram